The same four hundred square feet can hold a shop that works and one that does not. Layout is the cheapest productivity change available to a tailoring business.
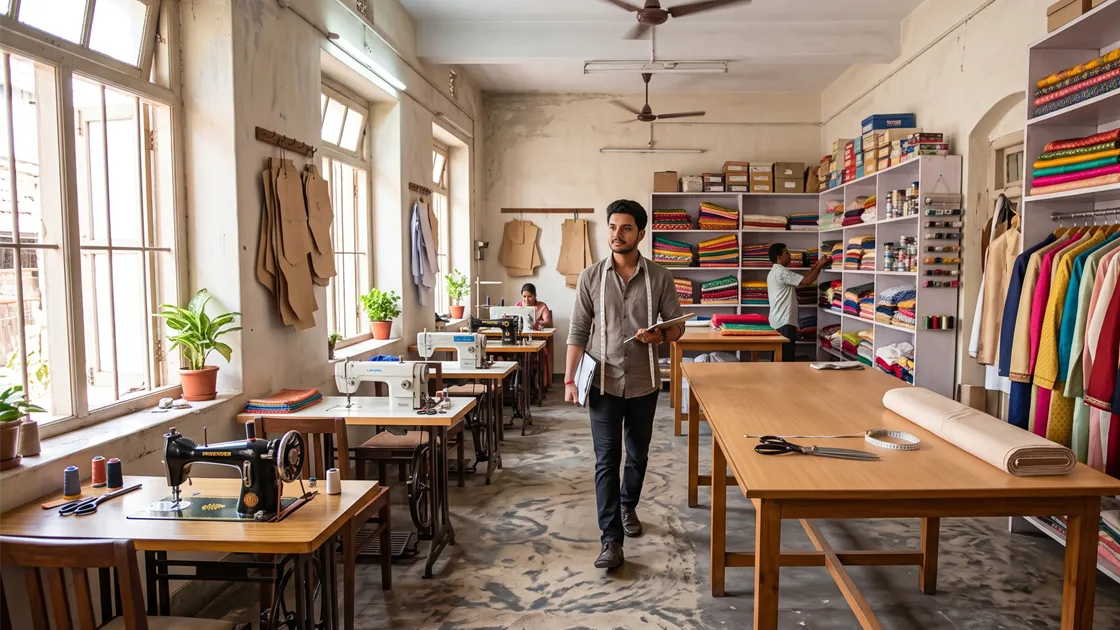
Follow the Garment, Not the Furniture
Most shops are arranged around where the furniture would fit. A shop that works is arranged around the path a garment takes, which is always the same: counter, cutting, stitching, finishing, ironing, packing, counter again.
Walk that path in your own shop and count the times you cross your own route. Every crossing is a collision waiting to happen when three people are busy. In a small shop the whole cycle should be a loop, not a line that doubles back on itself.
The single most common fault is putting the ironing table next to the cutting table because both are large. They are at opposite ends of the process, so every garment travels the length of the shop twice.
The Six Zones
Whatever the size, a tailoring shop has six functions. In four hundred square feet they overlap; in two thousand they are separate rooms. The order does not change.
- Counter and reception — at the door, with the measuring area beside or behind it
- Cloth storage — near the counter, because cloth arrives there and is checked there
- Cutting — next to cloth storage, with the largest clear surface in the shop
- Stitching — the machines, the largest zone, furthest from the door
- Finishing and ironing — buttons, hooks, hand work, pressing; near the exit path
- Ready garments — hanging, sorted by delivery date, visible from the counter
The last one is worth arguing for. Ready garments sorted by delivery date, where the person at the counter can see them, turns a five-minute search into a ten-second one. Sorted by customer name they are unusable, because the customer is at the counter and the name is not how anything is filed.
The Cutting Table
This is the piece of furniture that decides more than any other, and the one shops most often undersize.
A cutting table should be at least 6 feet by 4 feet, and 7 by 4 if the space allows, because a saree blouse laid out with the fall needs the length. It should stand about 90 to 95 cm high — higher than a dining table, so the master is not bending. Back trouble among master cutters is almost always a table that is too low.
It needs to be reachable from at least three sides, storage underneath for paper patterns and the cutting tools, and the best light in the shop directly overhead. A cutting table pushed against a wall with a window behind it is the worst arrangement available, because the cutter works in his own shadow all day.
Machine Spacing
Machines crammed together look efficient and are not. Karigars work more slowly when they cannot move, and they leave shops where they are uncomfortable.
- At least 90 cm between machines, side to side, so two people can work without touching
- At least 75 cm of clear space behind each chair, so someone can walk past without anyone standing up
- Face the machines towards the light, not away from it or side-on to a window
- A bin within arm's reach of each machine, or the thread ends end up on the floor and then on the garments
- A power point per machine, not one board shared by four — the shared board is both a fire risk and a daily annoyance
As a planning figure, allow about 25 to 30 square feet per stitching station once you include the chair, the gangway and the work waiting beside it. A shop that plans on 15 will be unworkable at full strength, which is the stage where shops start wondering whether they need a second shop when what they need is a better-arranged first one.
Light, Air and Power
These are treated as fittings and are actually productivity. A tailoring shop is precision work done for nine hours a day.
Light. Natural light where you can, and neutral-white LED everywhere else — not warm yellow, which makes it impossible to judge a colour match, and not a single central fixture, which puts everyone in their own shadow. Light over each machine and over the cutting table specifically.
Air. Fabric dust and iron steam both settle. A ceiling fan per two machines and an exhaust near the ironing area makes a real difference to how the shop feels at four in the afternoon, and karigars notice.
Power. Separate circuits for the machines and the irons. An iron on the same circuit as four machines is the commonest cause of a shop tripping mid-order.
The Customer's Two Metres
Customers only ever see the front of the shop, and they judge the whole business on it.
Keep the counter clear. A counter buried in cloth, bills and tea glasses says the shop is disorganised, whatever the quality of the stitching. Have a proper trial room with a mirror and a door — a curtain in the corner loses you every customer who wanted a fitting and was too polite to ask for one.
Put two chairs near the counter. Customers wait, and a customer who has been standing for ten minutes leaves in a different mood from one who sat down. And keep the finished-garment rack where she can see it: a customer who can see her order being found trusts the shop more than one who watches someone disappear into the back.
Small Shop, Everything in One Room
Most shops in India are one room of two to four hundred square feet with three or four machines. The zones still apply; they just stack.
- Counter at the door, with the finished rack behind it and cloth storage under it
- Cutting table in the middle — it doubles as the packing and checking surface between cuts
- Machines along the wall with the most window, facing the light
- Ironing at the back, near the exhaust and on its own circuit
- Trial room in the corner furthest from the machines, with a real door
- Vertical storage — shelves to the ceiling, because floor space is what you do not have
One rule holds at every size: nothing gets stored on the floor. Floor storage spreads, and within a month it is the reason nobody can find anything. If the number of orders in progress is what is overflowing, that is a tracking problem rather than a storage one — see order tracking.
Frequently Asked Questions
How much space does one tailoring machine need?
Allow 25 to 30 square feet per stitching station including the chair, the gangway and the work waiting beside it. Keep at least 90 cm between machines and 75 cm of clear space behind each chair.
What size should a cutting table be?
At least 6 feet by 4 feet, ideally 7 by 4, and 90 to 95 cm high so the cutter is not bending all day. It needs access from three sides and the best light in the shop directly overhead.
What lighting is best for a tailoring shop?
Neutral-white LED, with a fixture over each machine and over the cutting table rather than one central light. Warm yellow light makes colour matching unreliable and a single fixture puts every worker in their own shadow.
Where should the ironing table go?
Near the finishing area and the exit path, at the opposite end of the shop from cutting, with its own power circuit and an exhaust nearby. Putting it beside the cutting table makes every garment cross the shop twice.
Where Juvee Helps
Layout solves the physical half. The other half is knowing what is where — which order is with which karigar, and what is due tomorrow — so the rack and the register agree. Juvee tracks that per order and per karigar. The Basic plan is free with no time limit; paid plans start at ₹10,190 a year including GST, listed on the pricing page.